
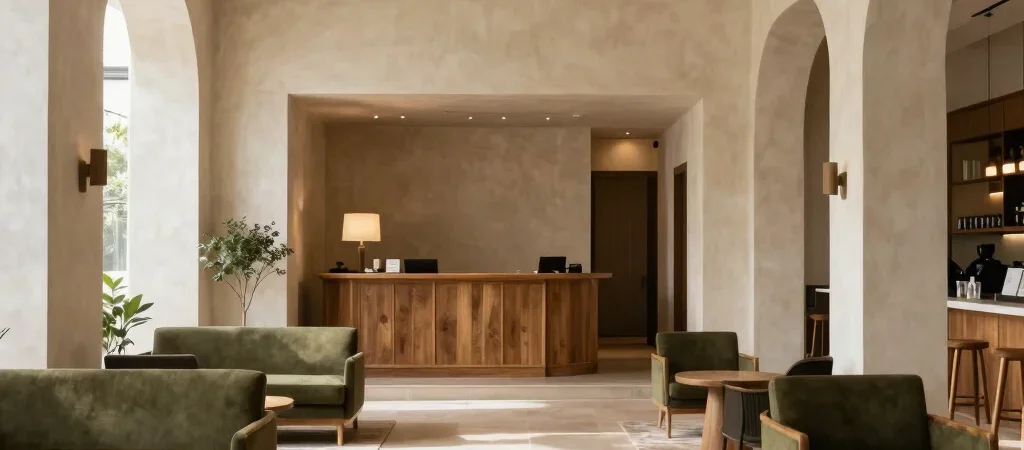
At check-in, the lobby is a threshold. Ten minutes later, it may be a waiting room, a place to open a laptop, or the setting for an impromptu conversation. Treating it as a single-purpose reception area leaves much of the room—and much of the guest experience—unconsidered.
Give the room more than one pace
A useful lobby can accommodate movement and pause without forcing them into the same zone. A clear route from entrance to desk helps guests arriving with luggage; a seat set slightly aside can offer a quieter place to wait. These distinctions need not rely on partitions. Distance, orientation and a change in lighting can do a subtler job.
The furniture arrangement should acknowledge how people actually use the room. A cluster of low chairs may invite conversation but make a short wait awkward, while a bench near the entrance can be convenient without becoming an obstacle. The point is not to furnish every possible scenario, but to make the most common ones feel considered.
Details shape the arrival
The experience begins before a guest reaches the reception desk. A visible door handle, a well-lit route, and a place to set down a bag all help make the threshold legible. In a compact lobby, the placement of a rug or the swing of a door can matter as much as a sculptural centerpiece.
Materials carry practical and sensory weight here. A textured surface may help distinguish a seating area, while a hard floor can make rolling luggage easier to manage and also carry sound farther. Those choices deserve to be considered together, as part of the room’s daily operation rather than as finishes selected in isolation.
Design for the in-between
The lobby is at its best when it supports transitions without making them feel like a queue. During planning, trace a few ordinary moments: arriving with bags, waiting for a companion, finding a quieter seat. If the layout makes those moments easy to understand, the room is doing more than looking composed; it is working.